



Listing Courtesy of:
Element Group Realty LLC
Agency Phone: 208-425-4425

BEDS6
BATHS9.00
SQUARE FEET9,660
MLS#99002790
STATUSActive
PROPERTY TYPEResidential - Single Family
SUBDIVISIONCavea
SCHOOLWest Ada School District
Listing Courtesy of:
Element Group Realty LLC
Agency Phone: 208-425-4425
Property Description
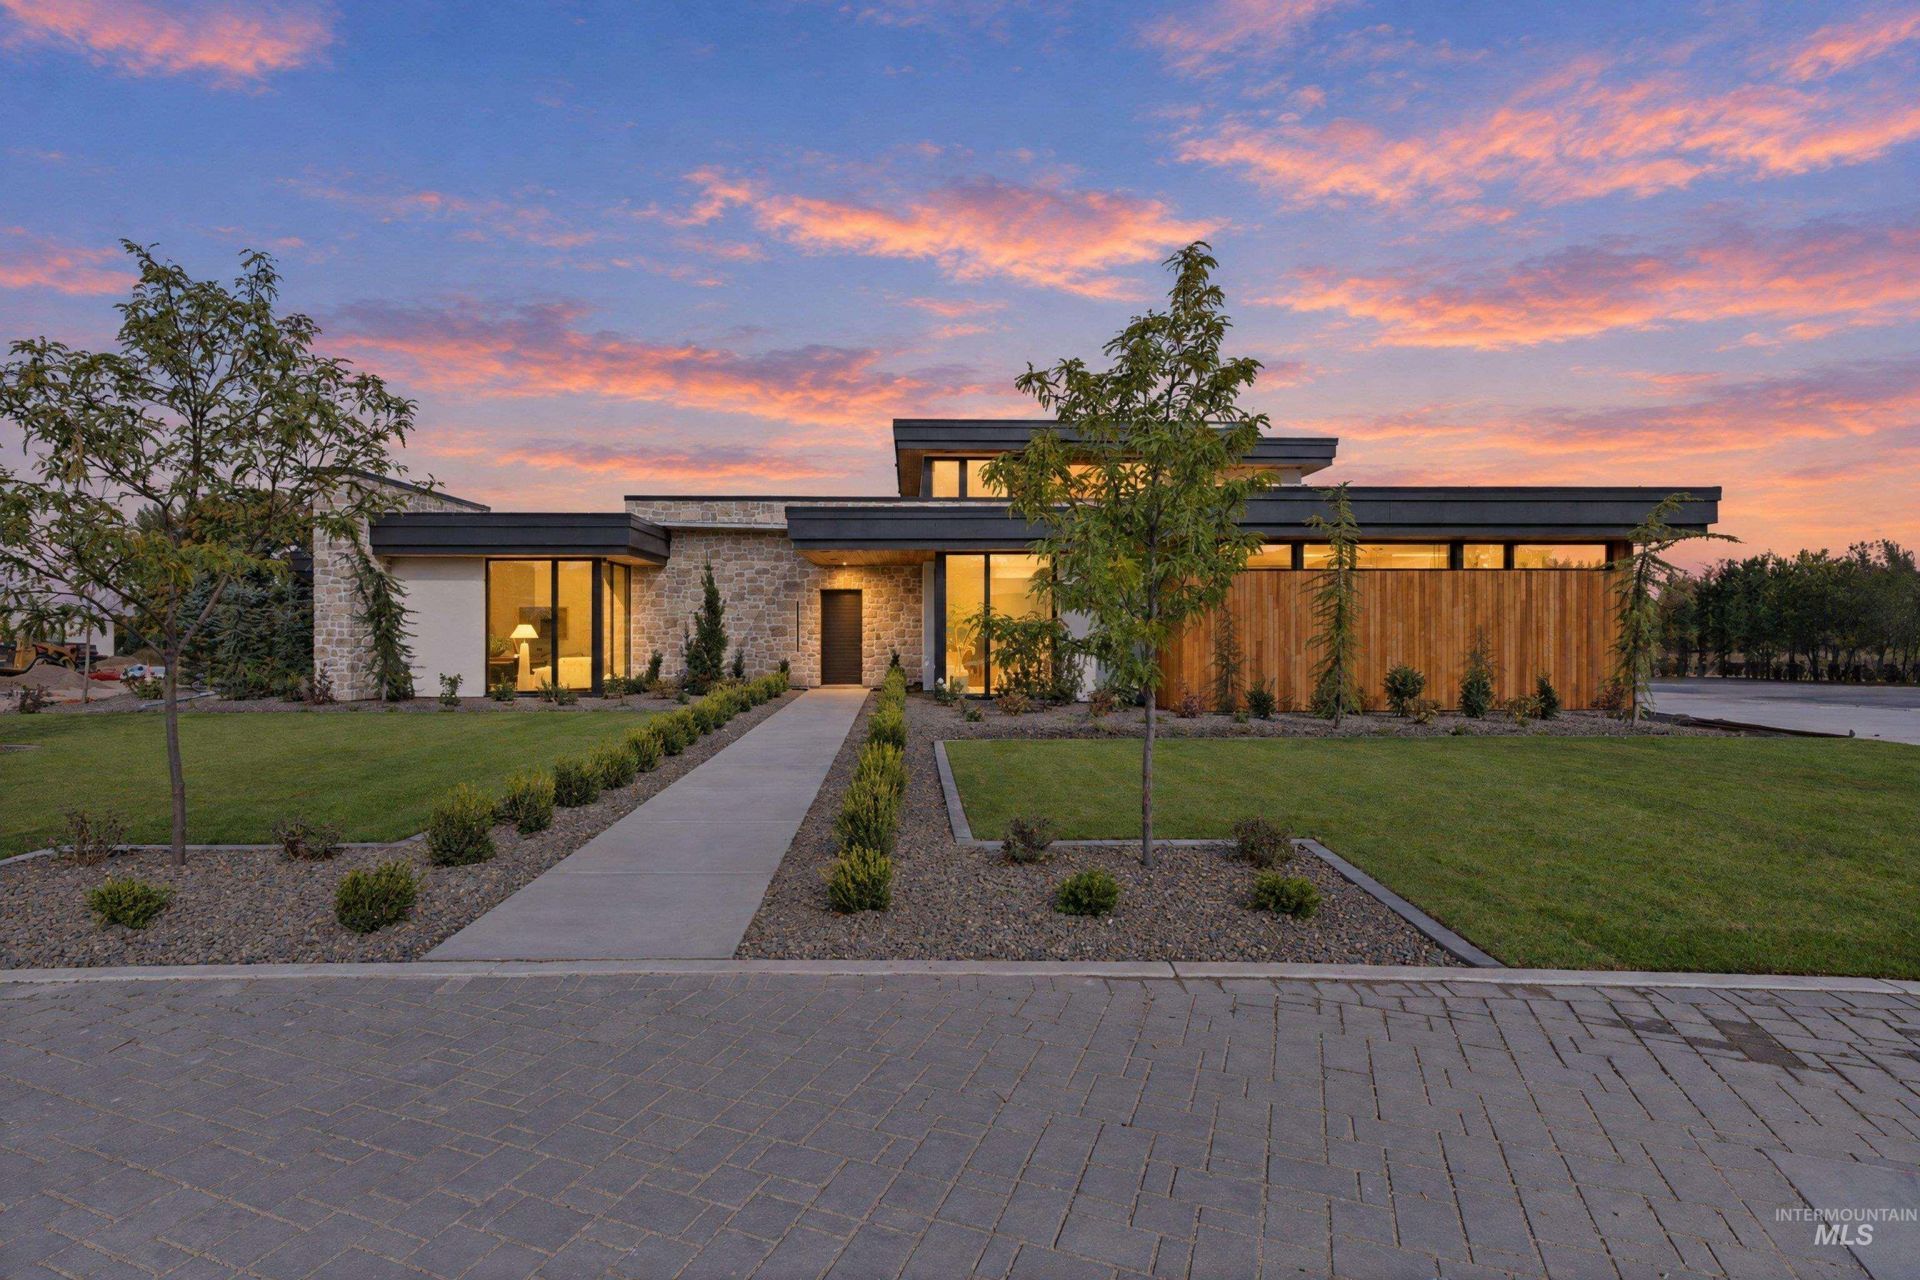
From the moment you arrive, this home invites you to experience something truly different. What appears to be the front door draws you across a dramatic bridge overlooking a private courtyard, offering the first glimpse of the thoughtful design and warmth that continue throughout this extraordinary home. Around every corner, indoor and outdoor living come together. Ten-foot glass panels disappear into the walls, opening the great room and dining area to an expansive covered patio with Phantom screens and heaters for year-round enjoyment. The kitchen is made for gathering, with commercial-grade Thermador appliances, a 60-inch range with double ovens, two dishwashers, and dual cabinet-front refrigerator/freezers. With 6 bedrooms and 8 bathrooms, there is room to retreat as beautifully as you entertain. The primary suite opens to a private balcony through its own 10-foot sliders and features two oversized closets and a spa-like bath with a soaking tub and walk-through shower with dual heads and body jets. A wellness space opens to a peaceful garden courtyard. Full-home Savant automation adds effortless comfort. And for the collector, a 25x75 RV garage with a car elevator leads to another 25x75 garage below, creating approximately 15-car capacity. Every detail was designed to make everyday living feel exceptional. Modern, warm, inviting, and truly one of a kind.
Property Features
Property Type: Residential - Single Family
Basement: Yes
Basement: Daylight, Walk-Out Access
Cooling: Central Air
Fireplaces: 2
Garage: 15 car attached
Heating: Forced Air, Radiant
Lot Size: 1.06 Acres
Roof Type: Other
Stories: 2.0
Taxes: $3,270
Year Built: 2026
Amenities
Sink
Bath-Master
Bed-Master Main Level
Family Room
Great Room
Two Master Bedrooms
Double Vanity
Walk-In Closet(s)
Walk In Shower
Pantry
Kitchen Island
Granite Counters
Quartz Counters
Feature Descriptions
Accessibility: See Remarks
Appliances: Tankless Water Heater, Dishwasher, Disposal, Double Oven, Microwave, Oven/Range Freestanding, Refrigerator, Gas Range
Community Features: Gated
Construction Materials: Frame, Stone, Stucco, Wood Siding
Days on Site: 22
Exterior: Frame, Stone, Stucco, Wood
Fireplace: Two, Gas, Insert
Flooring: Tile, Carpet, Engineered Wood Floors
HOA Fee: 350/ Monthly
HOA Y/N: Yes
Lot: 1 - 4.99 AC, Irrigation Available, Cul-De-Sac, Auto Sprinkler System, Full Sprinkler System, Pressurized Irrigation Sprinkler System
Parcel#: R2317520080
Parking: Garage Door Access, RV/Boat, Attached, Other, RV Access/Parking
Parking Notes: Garage Door Access, RV/Boat, Attached, Other, RV Acces
Patio/Porch: Covered Patio/Deck
Patio/Porch: Covered Patio/Deck
Pool: In Ground, Pool
Swimming Pool: Yes
Utilities: Sewer Connected, Natural Gas Connected
Water: City Service, Shared Well
Local Schools
High School: Rocky Mountain
Middle School: Sawtooth Middle
Elementary School: Willow Creek
School District: West Ada School District
Listed By / Shown By
Listed By
Agency Name: Element Group Realty LLC
Agency Phone: 208-425-4425
Shown By
Agent Name: Doug Flanders
Agent Phone: (208) 869-0833
Agency Title: Coldwell Banker Tomlinson
Estimate Your Payment
Estimated Payment
$ 42,378.15 per month $39,918.15 Principal & Interest $272.50 Property Tax $2,187.50 Homeowner's InsuranceChange Payment Information




IDX information is provided exclusively for consumers' personal, non-commercial use, it may not be used for any purpose other than to identify prospective properties consumers may be interested in purchasing. IMLS does not assume any liability for missing or inaccurate data. Information provided by IMLS is deemed reliable but not guaranteed
Privacy Policy / DMCA Notice / ADA Accessibility


This site is hosted, designed and copyright
© 1994 - 2026 by
Delta Media Group, Inc. -- Patent Pending --
7421 N Cavea Lane | MLS# 99002790
This single family home located at 7421 N Cavea Lane, Meridian, ID 83646 is currently listed for sale with an asking price of $7,500,000. This property was built in 2026 and has 6 bedrooms with 9660 sq. ft. N Cavea Lane is located in the Cavea subdivision within the West Ada School District school district. Search Cavea real estate on www.dreamhomesboise.com today.