



Listing Courtesy of:
Homes of Idaho
Agency Phone: 208-442-8500

BEDS2
BATHS1.00
SQUARE FEET840
MLS#98984320
STATUSActive
PROPERTY TYPEResidential - Mobile Home
SUBDIVISIONShenandoah
SCHOOLBoise School District #1
Listing Courtesy of:
Homes of Idaho
Agency Phone: 208-442-8500
Property Description
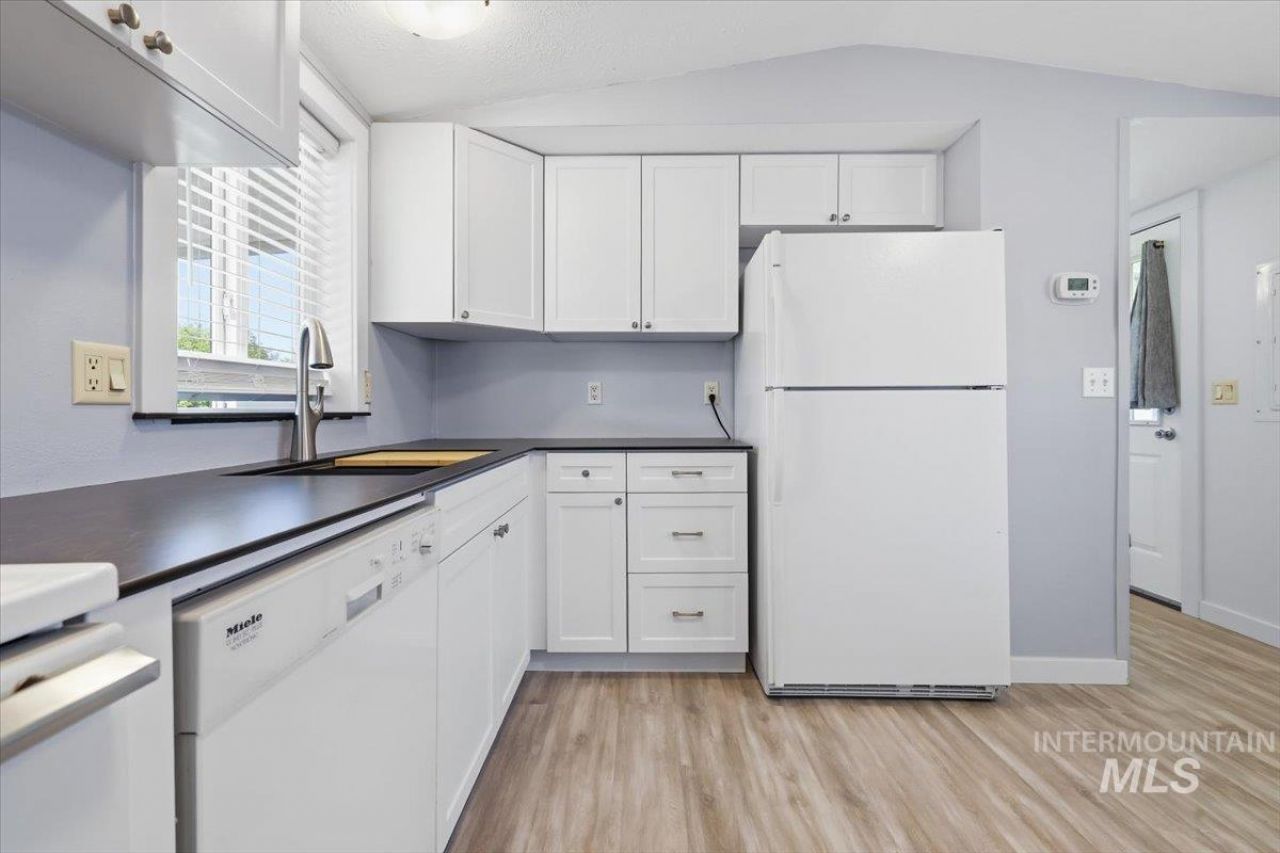
If youre looking for a home with the big-ticket updates already completed, this is it! A comprehensive 2025 remodel transformed the kitchen, living room, laundry area, and bathroom with beautiful finishes including white cabinetry, dark solid surface countertops, Pergo flooring, a new kitchen sink, fresh paint, updated trim, modern lighting, new blinds, a new laundry cupboard, vanity, sink, mirror, and a re-enameled tub/shower. This impeccably clean 2-bedroom, 1-bath home offers 840 square feet with a split-bedroom floor plan that lives larger than expected. Both bedrooms feature fresh paint, new carpet, blinds, and light fixtures. The HVAC and water heater have been replaced within the last few years, providing added peace of mind. Outside, youll find attractive beautiful masonry-inspired skirting, low-maintenance landscaping with decorative rock, front pavers, rose trees, and ornamental grasses. A large covered carport and detached storage shed provide ample parking and storage. Located in the well-maintained Shenandoah Estates community, this truly move-in-ready home also includes all appliances!
Property Features
Property Type: Residential - Mobile Home
Cooling: Central Air
Heating: Forced Air, Heat Pump
Lot Size: 0
Roof Type: Architectural Style
Stories: 1.0
Taxes: $499
Year Built: 1997
Amenities
Bed-Master Main Level
Split Bedroom
Family Room
Breakfast Bar
Stone Counters
Feature Descriptions
Appliances: Electric Water Heater, Dishwasher, Oven/Range Freestanding, Washer
Community Features: Gated
Construction Materials: Frame, Other, HardiPlank Type
Days on Site: 122
Exterior: Frame, HardiPlank
Flooring: Carpet, Laminate
HOA Fee: 895/ Monthly
HOA Y/N: Yes
Lot Dimensions: 0x0
Parking: Carport, Finished Driveway
Parking Notes: Carport, Finished Driveway
Patio/Porch: Covered Patio/Deck
Patio/Porch: Covered Patio/Deck
Pool: Community, Pool
Spa: Hot Tub/Spa
Swimming Pool: Yes
Utilities: Sewer Connected, Cable Connected, Broadband Internet
Water: City Service
Local Schools
High School: Capital
Middle School: River Glen Jr
Elementary School: Shadow Hills
School District: Boise School District #1
Listed By / Shown By
Listed By
Agency Name: Homes of Idaho
Agency Phone: 208-442-8500
Shown By
Agent Name: Doug Flanders
Agent Phone: (208) 869-0833
Agency Title: Coldwell Banker Tomlinson
Estimate Your Payment
Estimated Payment
$ 598.50 per month $527.98 Principal & Interest $41.58 Property Tax $28.93 Homeowner's InsuranceChange Payment Information




IDX information is provided exclusively for consumers' personal, non-commercial use, it may not be used for any purpose other than to identify prospective properties consumers may be interested in purchasing. IMLS does not assume any liability for missing or inaccurate data. Information provided by IMLS is deemed reliable but not guaranteed
Privacy Policy / DMCA Notice / ADA Accessibility


This site is hosted, designed and copyright
© 1994 - 2026 by
Delta Media Group, Inc. -- Patent Pending --
5653 N Fairfax | MLS# 98984320
This single family home located at 5653 N Fairfax, Garden City, ID 83714 is currently listed for sale with an asking price of $99,200. This property was built in 1997 and has 2 bedrooms with 840 sq. ft. N Fairfax is located in the Shenandoah subdivision within the Boise School District #1 school district. Search Shenandoah real estate on www.dreamhomesboise.com today.