



Listing Courtesy of:
Berkshire Hathaway HomeServices Idaho Homes & Properties
Agency Phone: 208-733-5336

BEDS4
BATHS2.00
SQUARE FEET1,643
MLS#98998827
STATUSActive
PROPERTY TYPEResidential - Single Family
SUBDIVISIONEastern Sun
SCHOOLTwin Falls School District #411
Listing Courtesy of:
Berkshire Hathaway HomeServices Idaho Homes & Properties
Agency Phone: 208-733-5336
Property Description
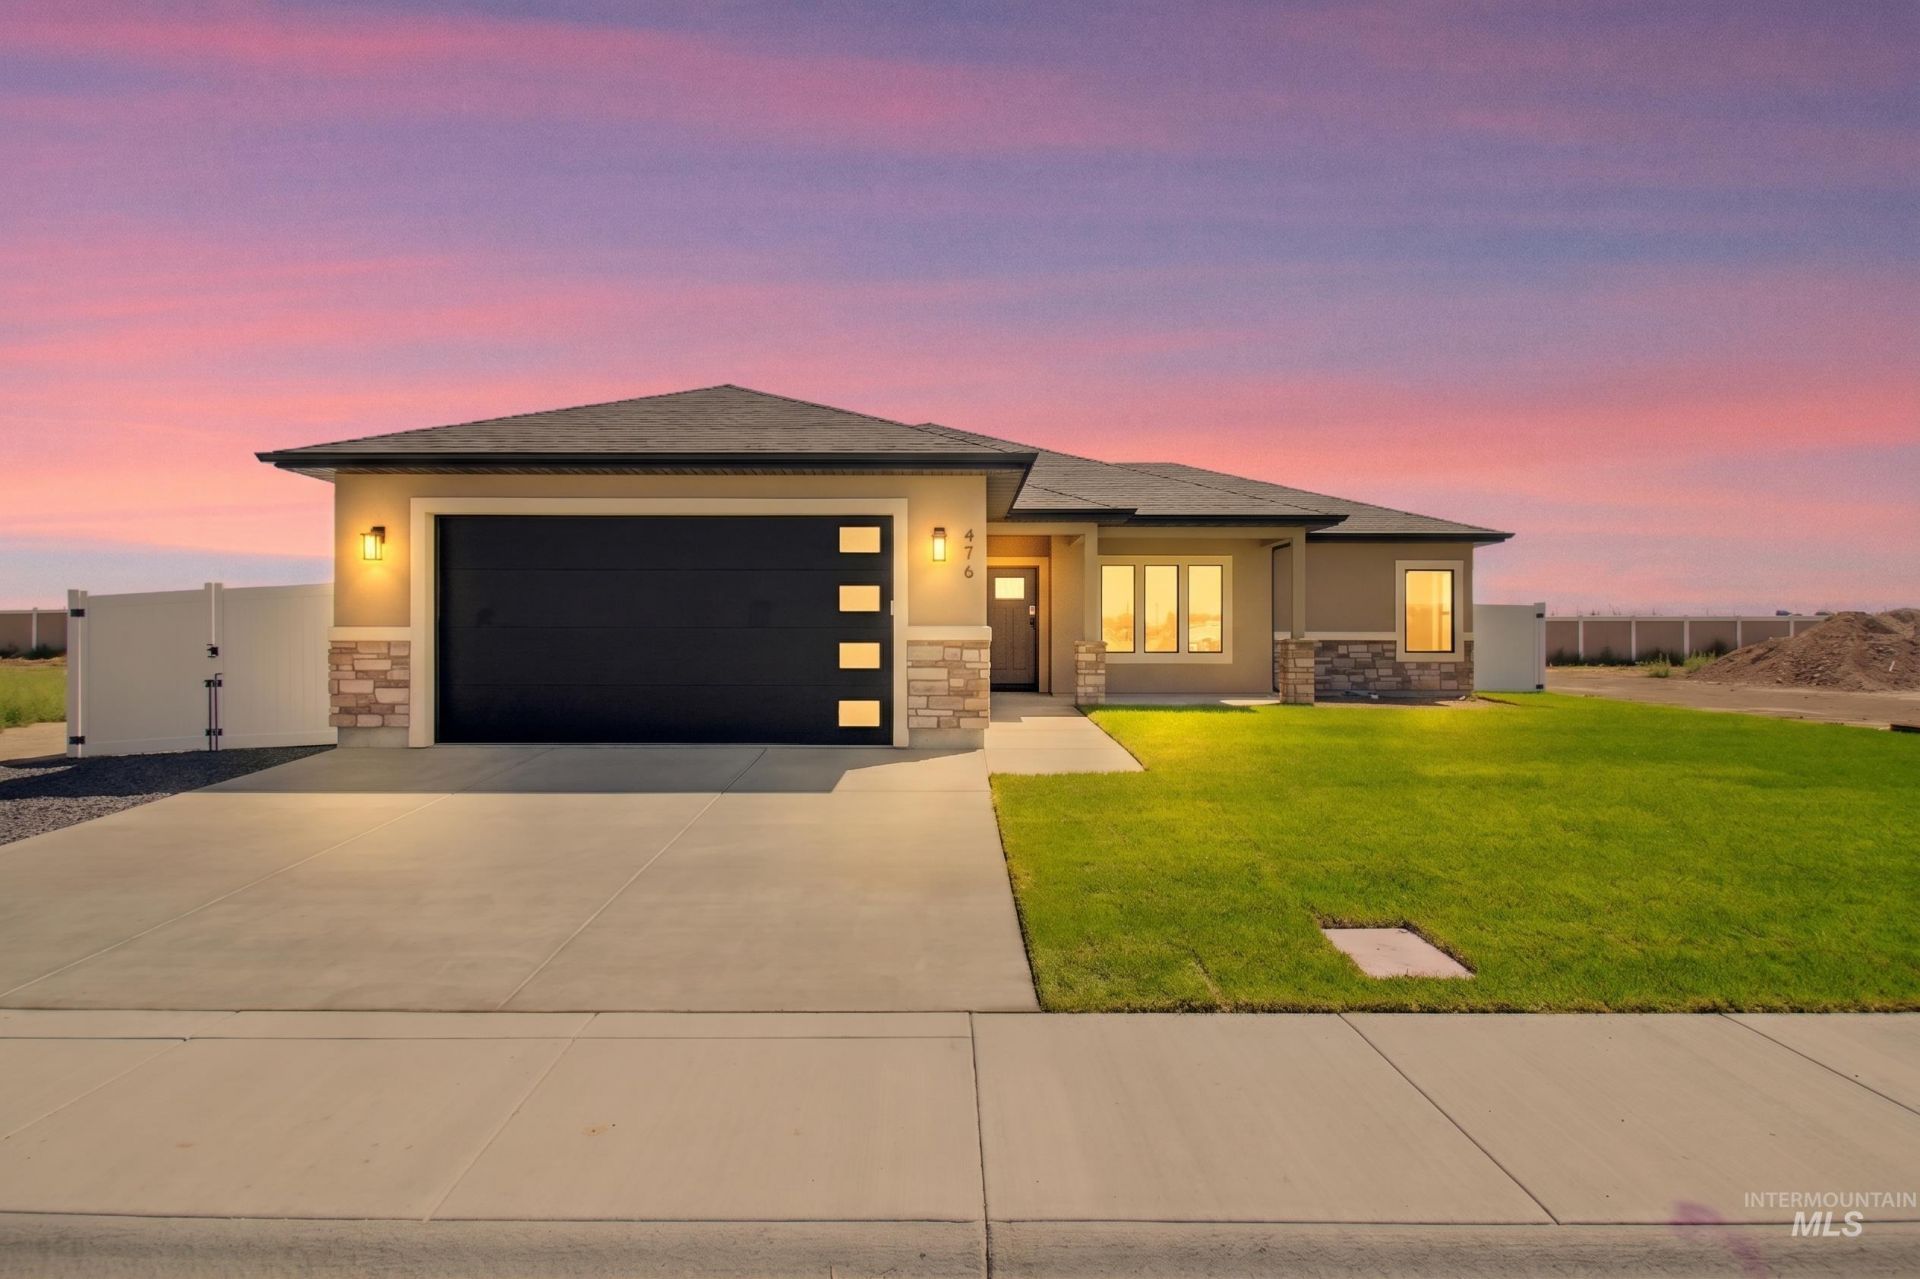
Welcome home to this beautiful 4-bedroom, 2-bath home offering 1,640 sq. ft. of comfortable, thoughtfully designed living space. The open floor plan features LVP flooring throughout the main living areas, cozy carpet in the bedrooms, and a stylish kitchen with granite countertops and plenty of workspace. The spacious primary suite includes a roll-in shower for added comfort and accessibility. Enjoy outdoor living on the covered patio, perfect for relaxing or entertaining. This west-facing home also includes a 2-car garage, full automatic sprinkler system, and front yard sod. Located in a sought-after school district, this move-in-ready home has everything you need?ready for you to move in and enjoy!
Property Features
Property Type: Residential - Single Family
Cooling: Central Air
Fenced: Yes
Garage: 2 car attached
Heating: Forced Air, Natural Gas
Lot Size: 0.18 Acres
Roof Type: Architectural Style
Stories: 1.0
Taxes: $0
Year Built: 2026
Amenities
Bath-Master
Bed-Master Main Level
Guest Room
Split Bedroom
Great Room
Walk-In Closet(s)
Walk In Shower
Breakfast Bar
Pantry
Kitchen Island
Granite Counters
Feature Descriptions
Accessibility: Roll In Shower
Appliances: Gas Water Heater, Dishwasher, Disposal, Microwave, Oven/Range Freestanding
Construction Materials: Stone, Stucco, Vinyl Siding
Days on Site: 3
Exterior: Stone, Stucco, Vinyl
Fencing: Full, Vinyl
Flooring: Carpet
Lot: Standard Lot 6000-9999 SF, Sidewalks, Auto Sprinkler System, Full Sprinkler System, Pressurized Irrigation Sprinkler System
Parcel#: RPT15830060120
Parking: Attached, Finished Driveway
Parking Notes: Attached, Finished Driveway
Patio/Porch: Covered Patio/Deck
Patio/Porch: Covered Patio/Deck
Utilities: Sewer Connected, Cable Connected, Broadband Internet
Water: City Service
Local Schools
High School: Twin Falls
Middle School: O'Leary
Elementary School: Pillar Falls
School District: Twin Falls School District #411
Listed By / Shown By
Listed By
Agency Name: Berkshire Hathaway HomeServices Idaho Homes & Properties
Agency Phone: 208-733-5336
Shown By
Agent Name: Doug Flanders
Agent Phone: (208) 869-0833
Agency Title: Coldwell Banker Tomlinson
Estimate Your Payment
Estimated Payment
$ 2,442.13 per month $2,315.25 Principal & Interest $0.00 Property Tax (data not provided by mls) $126.88 Homeowner's InsuranceChange Payment Information




IDX information is provided exclusively for consumers' personal, non-commercial use, it may not be used for any purpose other than to identify prospective properties consumers may be interested in purchasing. IMLS does not assume any liability for missing or inaccurate data. Information provided by IMLS is deemed reliable but not guaranteed
Privacy Policy / DMCA Notice / ADA Accessibility


This site is hosted, designed and copyright
© 1994 - 2026 by
Delta Media Group, Inc. -- Patent Pending --
476 Sunspot | MLS# 98998827
This single family home located at 476 Sunspot, Twin Falls, ID 83301 is currently listed for sale with an asking price of $435,000. This property was built in 2026 and has 4 bedrooms with 1643 sq. ft. Sunspot is located in the Eastern Sun subdivision within the Twin Falls School District #411 school district. Search Eastern Sun real estate on www.dreamhomesboise.com today.