



Listing Courtesy of:
Boise Premier Real Estate
Agency Phone: 208-639-0656

BEDS5
BATHS3.00
SQUARE FEET2,324
MLS#99004226
STATUSPending
PROPERTY TYPEResidential - Single Family
SUBDIVISIONSportsman Point
SCHOOLWest Ada School District
Listing Courtesy of:
Boise Premier Real Estate
Agency Phone: 208-639-0656
Property Description
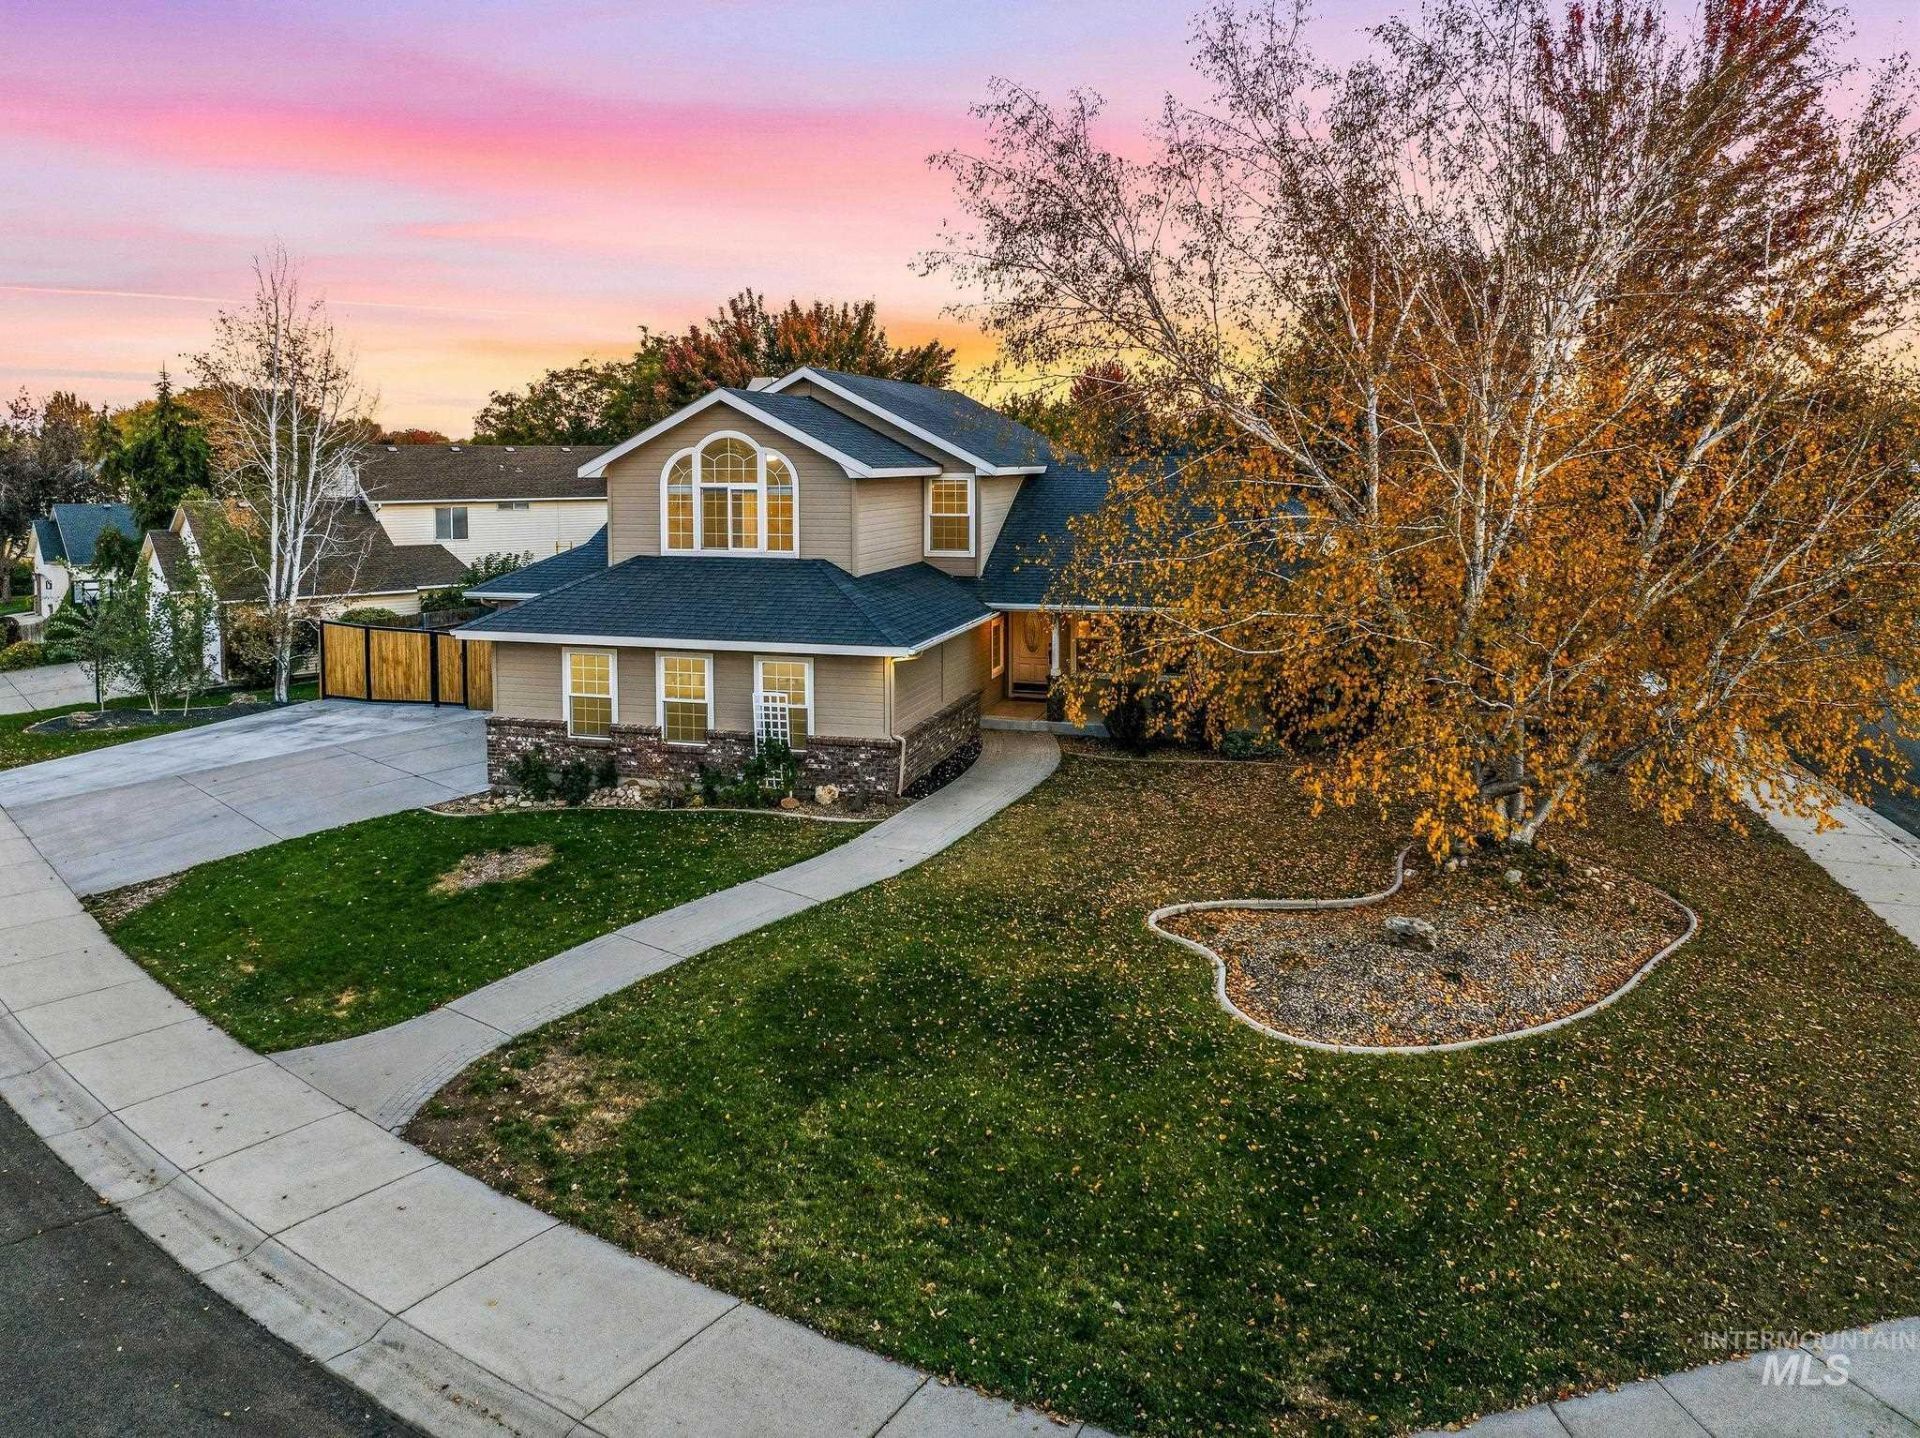
Welcome home to one of South Meridians most sought-after established neighborhoods. This meticulously maintained 5-bed, 3-bath home features two living rooms plus flexible space for a home office or personal library. The beautifully landscaped grounds glow with fall color and include raised garden beds, a true gardeners dream, along with a private pond and an outdoor entertaining area made for gathering. A 3-car garage and RV parking add room for vehicles, toys, and projects. Youre close to schools and parks, with easy freeway access and quick reach to everything South Meridian offers. Move-in ready and priced to sell, so schedule your private showing today.
Property Features
Property Type: Residential - Single Family
Cooling: Central Air
Fenced: Yes
Fireplaces: 1
Garage: 3 car attached
Heating: Forced Air, Natural Gas
Lot Size: 0.28 Acres
Roof Type: Composition, Architectural Style
Stories: 2.0
Taxes: $1,921
Year Built: 1998
Amenities
Bath-Master
Guest Room
Split Bedroom
Family Room
Double Vanity
Walk-In Closet(s)
Pantry
Kitchen Island
Feature Descriptions
Appliances: Tank Water Heater, Dishwasher, Disposal, Microwave, Oven/Range Built-In, Refrigerator, Water Softener Owned, Gas Range
Construction Materials: Brick, Frame, Wood Siding
Days on Site: 4
Exterior: Brick, Frame, Wood
Fencing: Full, Wood
Fireplace: One, Gas, Insert
Flooring: Hardwood, Tile, Carpet, Vinyl Sheet
HOA Fee: 160/ Annually
HOA Y/N: Yes
Lot: 10000 SF - .49 AC, Bus on City Route, Garden, Irrigation Available, Sidewalks, Tennis Court, Corner Lot, Auto Sprinkler System, Full Sprinkler System
Parcel#: R8075830230
Parking: Attached, RV Access/Parking, Finished Driveway
Parking Notes: Attached, RV Access/Parking, Finished Driveway
Patio/Porch: Covered Patio/Deck
Patio/Porch: Covered Patio/Deck
Spa: Yes
Spa: Bath
Utilities: Sewer Connected
Water: City Service
Waterfront: Pond
Window: Skylight(s)
Local Schools
High School: Mountain View
Middle School: Lewis and Clark
Elementary School: Pepper Ridge
School District: West Ada School District
Listed By / Shown By
Listed By
Agency Name: Boise Premier Real Estate
Agency Phone: 208-639-0656
Shown By
Agent Name: Doug Flanders
Agent Phone: (208) 869-0833
Agency Title: Coldwell Banker Tomlinson
Estimate Your Payment
Estimated Payment
$ 3,809.18 per month $3,459.52 Principal & Interest $160.08 Property Tax $189.58 Homeowner's InsuranceChange Payment Information




IDX information is provided exclusively for consumers' personal, non-commercial use, it may not be used for any purpose other than to identify prospective properties consumers may be interested in purchasing. IMLS does not assume any liability for missing or inaccurate data. Information provided by IMLS is deemed reliable but not guaranteed
Privacy Policy / DMCA Notice / ADA Accessibility


This site is hosted, designed and copyright
© 1994 - 2026 by
Delta Media Group, Inc. -- Patent Pending --
1281 E Beagle St. | MLS# 99004226
This single family home located at 1281 E Beagle St., Meridian, ID 83642 is currently listed for sale with an asking price of $649,990. This property was built in 1998 and has 5 bedrooms with 2324 sq. ft. E Beagle St. is located in the Sportsman Point subdivision within the West Ada School District school district. Search Sportsman Point real estate on www.dreamhomesboise.com today.